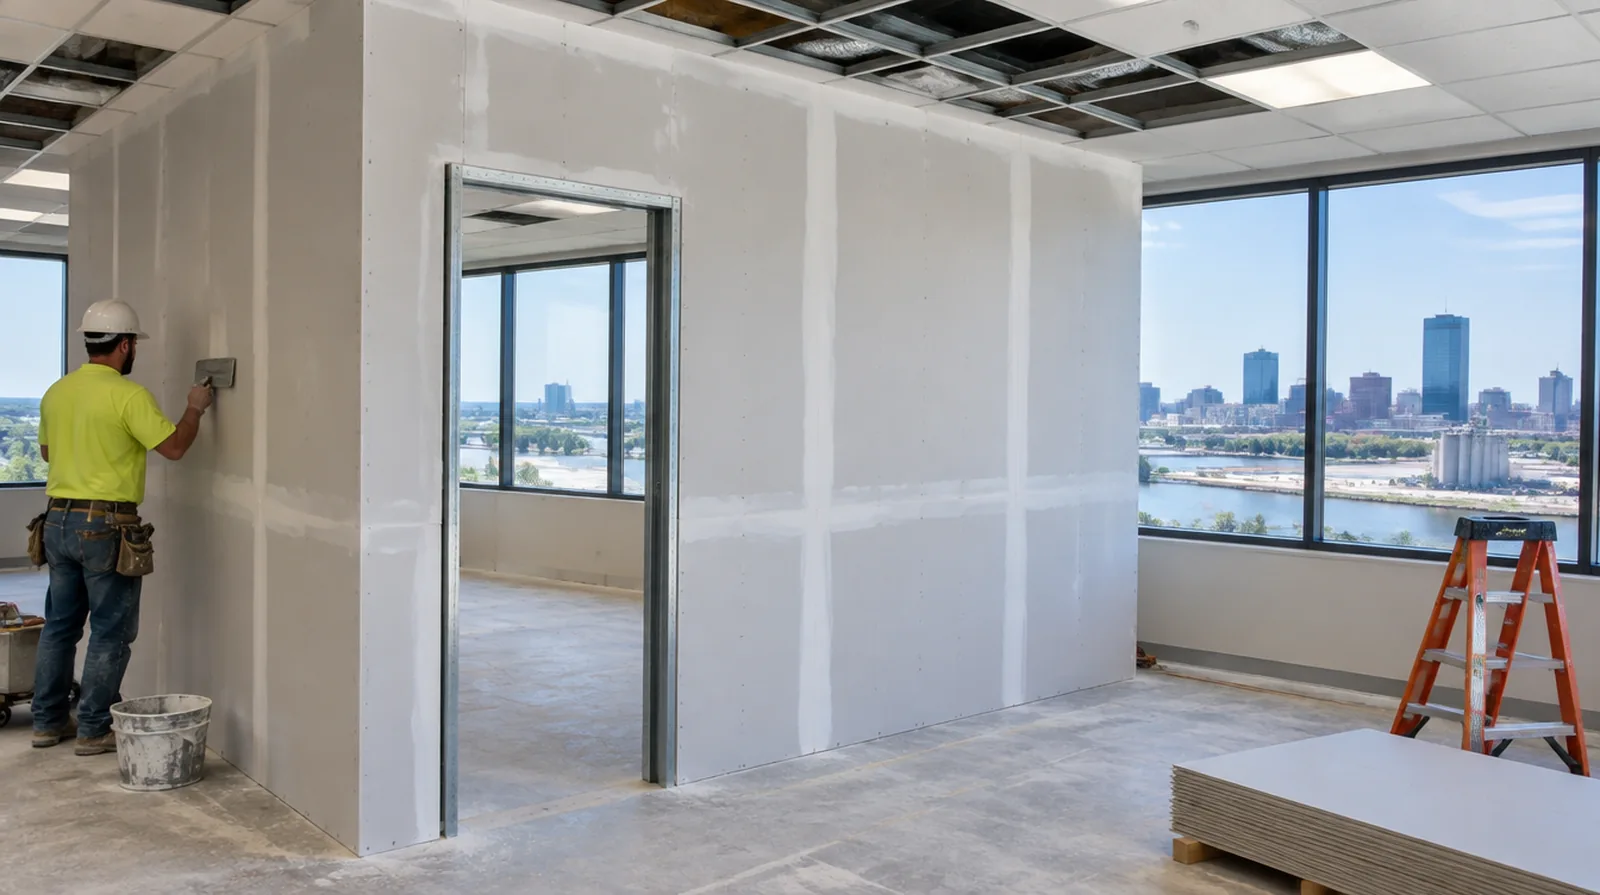
Plan material movement
Long corridors, shared lifts and limited storage may influence sheet sizes and delivery timing. Protecting common areas is part of the logistical plan rather than an afterthought during installation. When the wall surface has strong reflected light, look at the full plane rather than judging only the narrow strip immediately beside the patch.
Define the tenant scope
A commercial partition project needs a well defined plan for room layout, access and the intended use of each space. Separate owner responsibilities from tenant responsibilities so the proposal covers a defined package of work. Where the wall meets fixed furniture, clarify whether removal is included or whether the finish will terminate at the accessible edge.
Specify the visible finish
A meeting room under strong lighting might need a differing finish level than a storage room. Set the expected appearance before decoration so prominent spaces are not assessed as though they were storage areas. At a surface receiving strong window light, review a dried trial from the side in addition to the normal straight view of the wall surface.
Sequence concealed trades
Electrical, data, plumbing and mechanical work could need access before the walls are closed. A coordinated readiness check reduces avoidable openings through newly installed drywall. When a wall has repeated defects, keep a record of earlier repair attempts so a new assessment does not simply repeat an unsuccessful approach.
Review assembly requirements
Wall height, fire resistance and acoustic performance can change board layers and framing details. Follow the specified fire, acoustic and height requirements rather than substituting one generic panel arrangement. If there is a fixed move in date, reserve enough time for the coating stages after drywall work rather than counting only the installation period.
Coordinate ceiling junctions
The top of a partition needs an appropriate connection to the building and its ceiling arrangement. The drywall work should never interfere with building systems or conceal access that must remain available. When the project space includes a doorway, check the clearance for panel movement as well as the amount of space available for finishing tools.
Close out with clear limits
A final walk through should distinguish drywall corrections from paint, flooring and other trade work. Document any remaining items and the agreed handover condition before the project space is released. When building management controls access, agree delivery hours and common area protection before committing to a start or finish date.
Coordinate approvals
Delivery times and inspection stages may depend on local requirements as well as building management. Identify which consents and project information the client or design team must provide. For a room with restricted airflow, plan drying conditions alongside dust protection and the comfort of people occupying neighboring spaces.
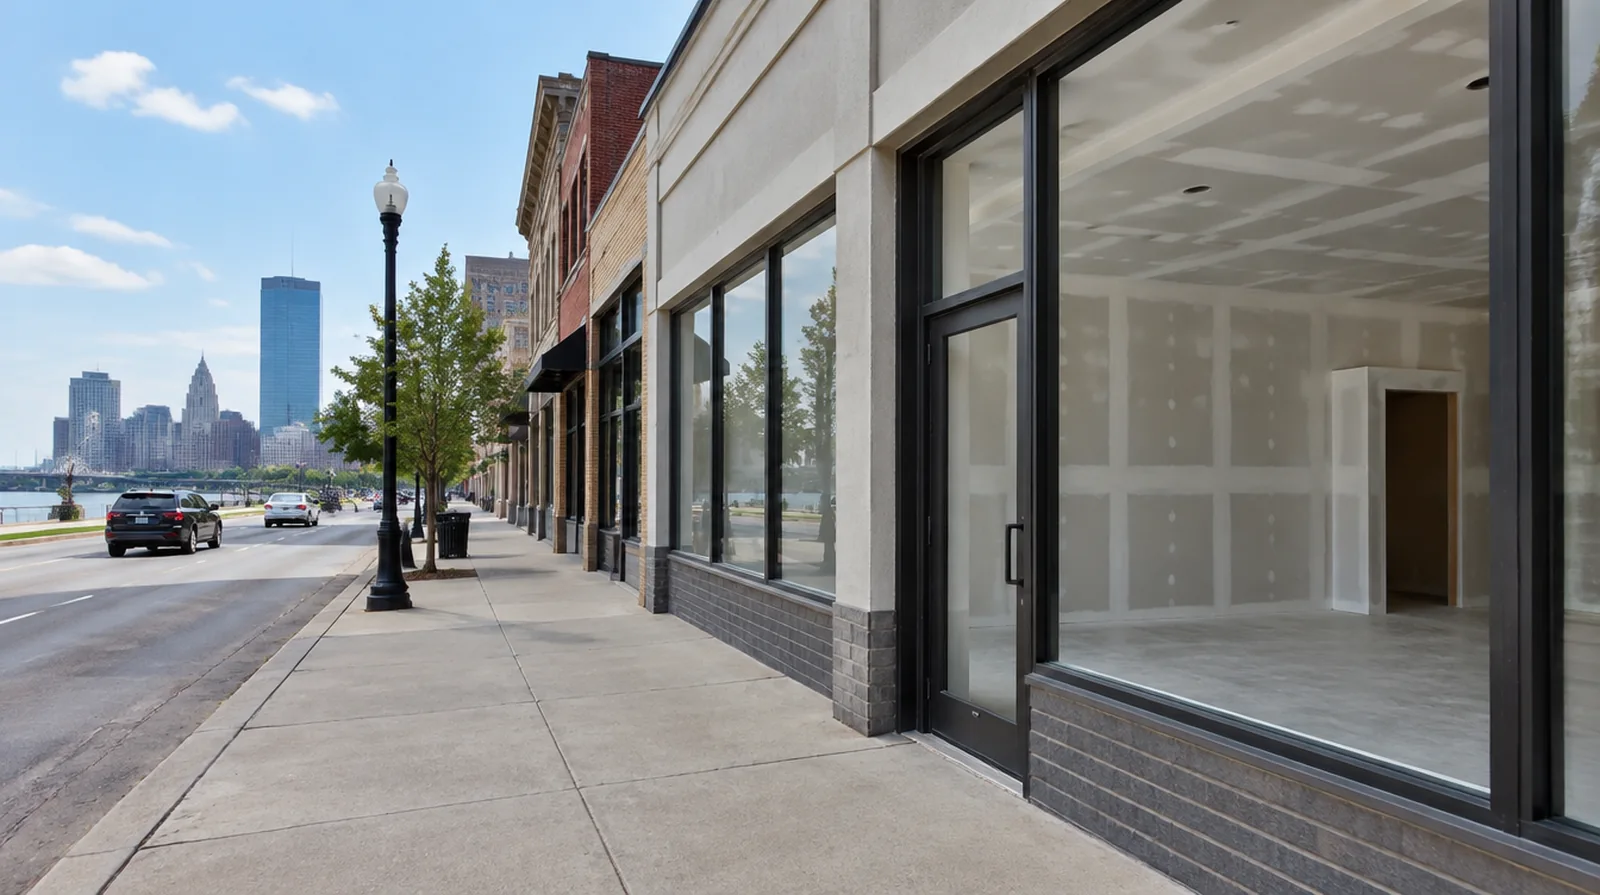
Detail penetrations properly
Openings for services must retain the details required by the wall performance specification. Ordinary finishing compound cannot stand in for every specified firestop or acoustic sealing treatment. If the final paint is already chosen, share its sheen and color early because those choices influence how substrate preparation is judged.
Manage occupied areas
Where adjoining spaces stay operational, define both dust protection and an explicit construction boundary. Set noise and daily cleanup expectations in relation to the activities that will continue nearby. If occupancy must resume on a certain day, include the later primer and paint stages in the timetable as well as drywall installation and finishing.
Project context in Toledo
Toledo repair planning benefits from a clear distinction between a ceiling mark and the condition of the board above it. A ceiling over an occupied family space may need staged protection and a specific daily cleanup boundary.
Scope questions before finishing
When the protected room includes a doorway, check the clearance for panel movement as well as the amount of space available for finishing tools.
When painting is outside the proposal, describe the remaining decorative preparation clearly so another contractor can price that stage accurately.
For an initial assessment from pictures, provide an overall room photograph and a detailed view of the defect so both context and scale are apparent.
For a project with several trades, agree which inspection or handover point must happen before the next person starts work.
Where occupants have dust sensitivity concerns, agree containment and cleaning measures before settling the way the interior will be staged.
If the interior will remain occupied, identify a practical separation between the protected room and the space that still needs daily access.
Where light reflects along the wall, inspect the complete plane instead of limiting the review to the edge immediately next to the repaired section.
For a surface that will receive wall covering, share the product requirements early so the finishing stage supports the planned decorative treatment.
If the decorative coating is already chosen, share its sheen and color early because those choices influence how surface preparation is judged.
Where a finished perimeter is prominent, decide whether trim stays in position or is removed before agreeing how the new surface meets that edge.
At a surface receiving strong window light, review a dried trial from the side in addition to the normal straight view of the wall.
When a paint contractor follows the drywall work, define the surface condition being handed over and decide who handles any minor final touch ups.
Explore the Toledo drywall overview for related options, or read the project planning information before arranging the next stage.
More planning details for Toledo
Explain whether there was a known leak, whether the area feels soft and whether earlier repairs have returned. Do not climb onto improvised supports to inspect a high surface; access equipment belongs in the work plan. With cold winter weather outside, the temperature maintained in the actual room can affect the finishing sequence.