How the room shapes the plan
Toledo repair planning benefits from a clear distinction between a ceiling mark and the condition of the board above it. Explain whether there was a known leak, whether the area feels soft and whether earlier repairs have returned. Do not climb onto improvised supports to inspect a high surface; access equipment belongs in the work plan. With cold winter weather outside, the temperature maintained in the actual room can affect the finishing sequence.
Questions worth resolving early
For a small repair with extensive setup, compare the total scope instead of assuming the price should follow the hole dimensions alone.
If the ceiling or wall includes fittings, identify the person responsible for removing and reinstalling each item before the work begins.
If the completion date matters most, allow for intervals between coats as well as active labor instead of assuming the entire process happens continuously.
If scheduling is the main concern, separate hands on labor from drying intervals instead of treating every visit as a full day of active work.
For a repair that crosses several surfaces, measure the affected planes separately so the estimate can explain where each finishing treatment starts and stops.
For an initial assessment from pictures, provide an overall room photograph and a detailed view of the defect so both context and scale are apparent.
For a project involving a building manager, confirm access hours and protection requirements before promising a start date or a short completion window.
When the history of a repair is uncertain, note when it became visible and whether its appearance has altered across differing seasons.
If the wall work belongs to a broader renovation, coordinate its order with flooring, cabinetry and trim rather than scheduling finishing in isolation.
If a household member is sensitive to dust, discuss containment and cleaning expectations before choosing how to stage the room work.
If the original finish is unusual, keep a small reference sample or a close photograph to support the discussion about blending and restoration.
When a quote includes multiple visits, ask what happens during each stage and when the space needs to remain undisturbed between coats.
For a limited patch requiring substantial setup, assess the complete package of access and protection rather than relating cost only to the opening size.
If a room has only limited ventilation, discuss how the finishing materials can dry without disrupting comfort or spreading dust elsewhere.
Where a finished perimeter is prominent, decide whether trim stays in position or is removed before agreeing how the new surface meets that edge.
If occupancy must resume on a certain day, include the later primer and paint stages in the timetable as well as drywall installation and finishing.
About the illustrations
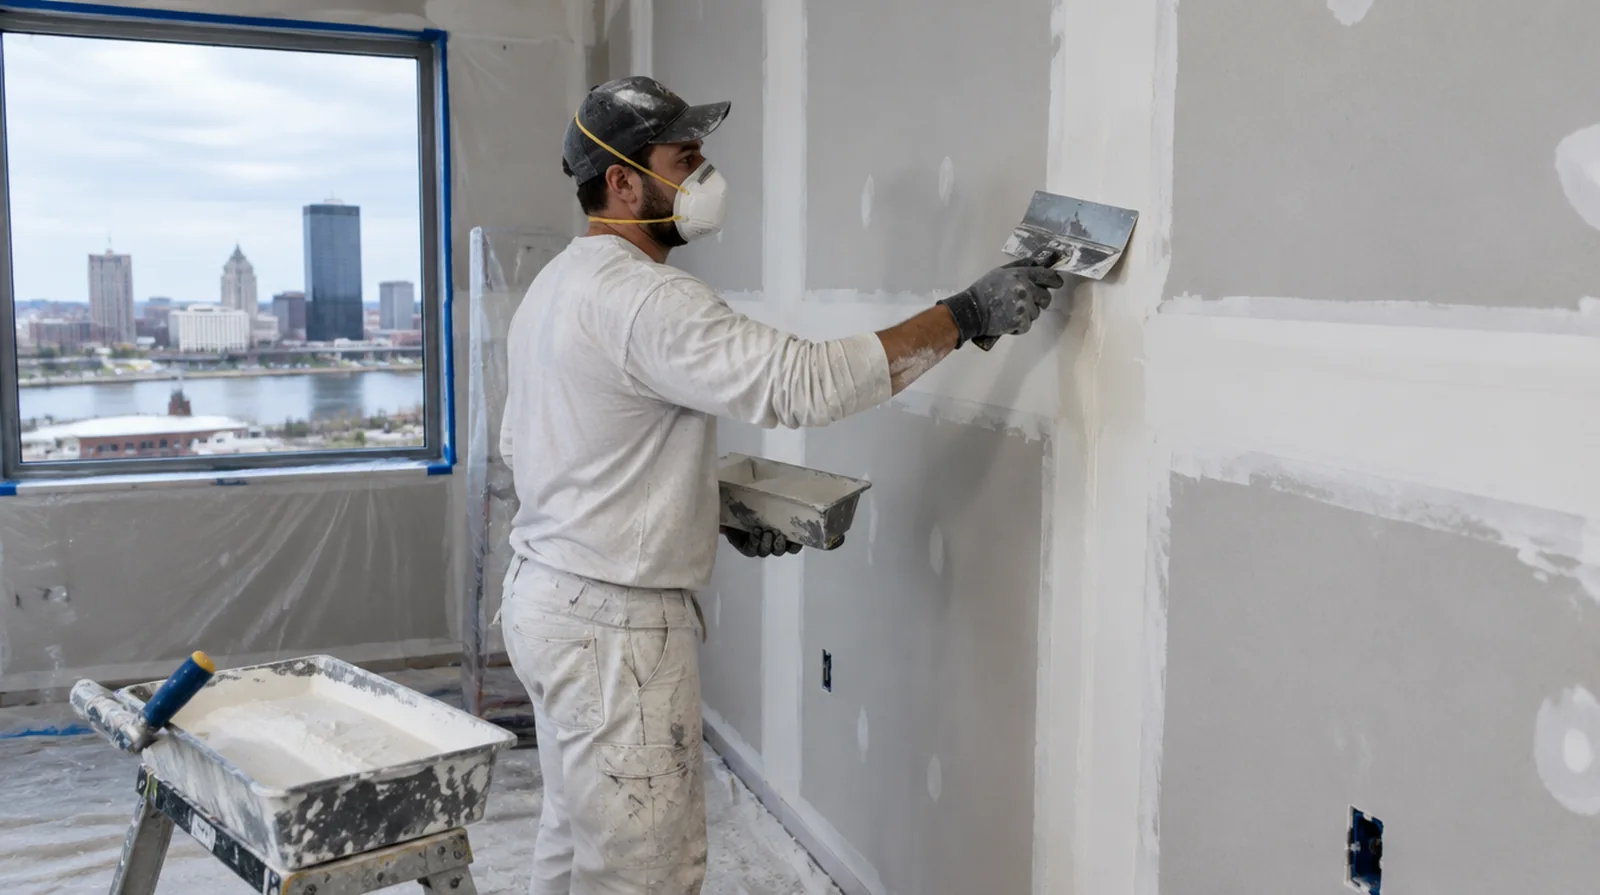
The website images are generated examples of drywall interiors and methods, not photographs of completed customer work. No customer reviews or qualifications are implied. The project form is connected; the telephone remains a placeholder.
Explore the drywall services or view the address and map.
More planning details for Toledo
A ceiling over an occupied family space may need staged protection and a specific daily cleanup boundary. Decide where furniture can go before the repair date. The final inspection should include the ceiling line from the doorway and window side, followed by a clear agreement on any repainting beyond the patched section.